Structural steel design software

Steel member and connection design, checked to your code

Design steel members to NZS 3404 and AS 4100, and 70 connection types to NZS 3404, AS 4100, AISC 360, EN 1993 and BS 5950, with code-referenced checks, calculation reports and 2D / 3D drawings.

  • 5 design codes
  • 70 connection designs
  • PDF calculation reports

Students and researchers use StructUpro free. Register, then send your academic credentials to support@structupro.com.

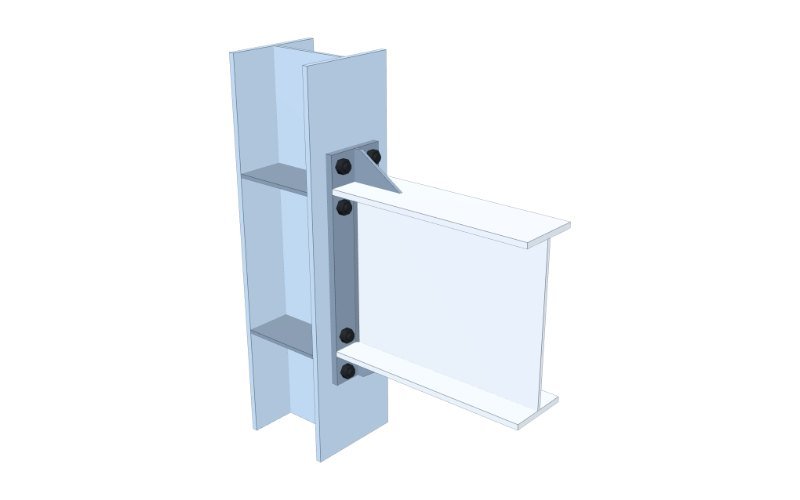
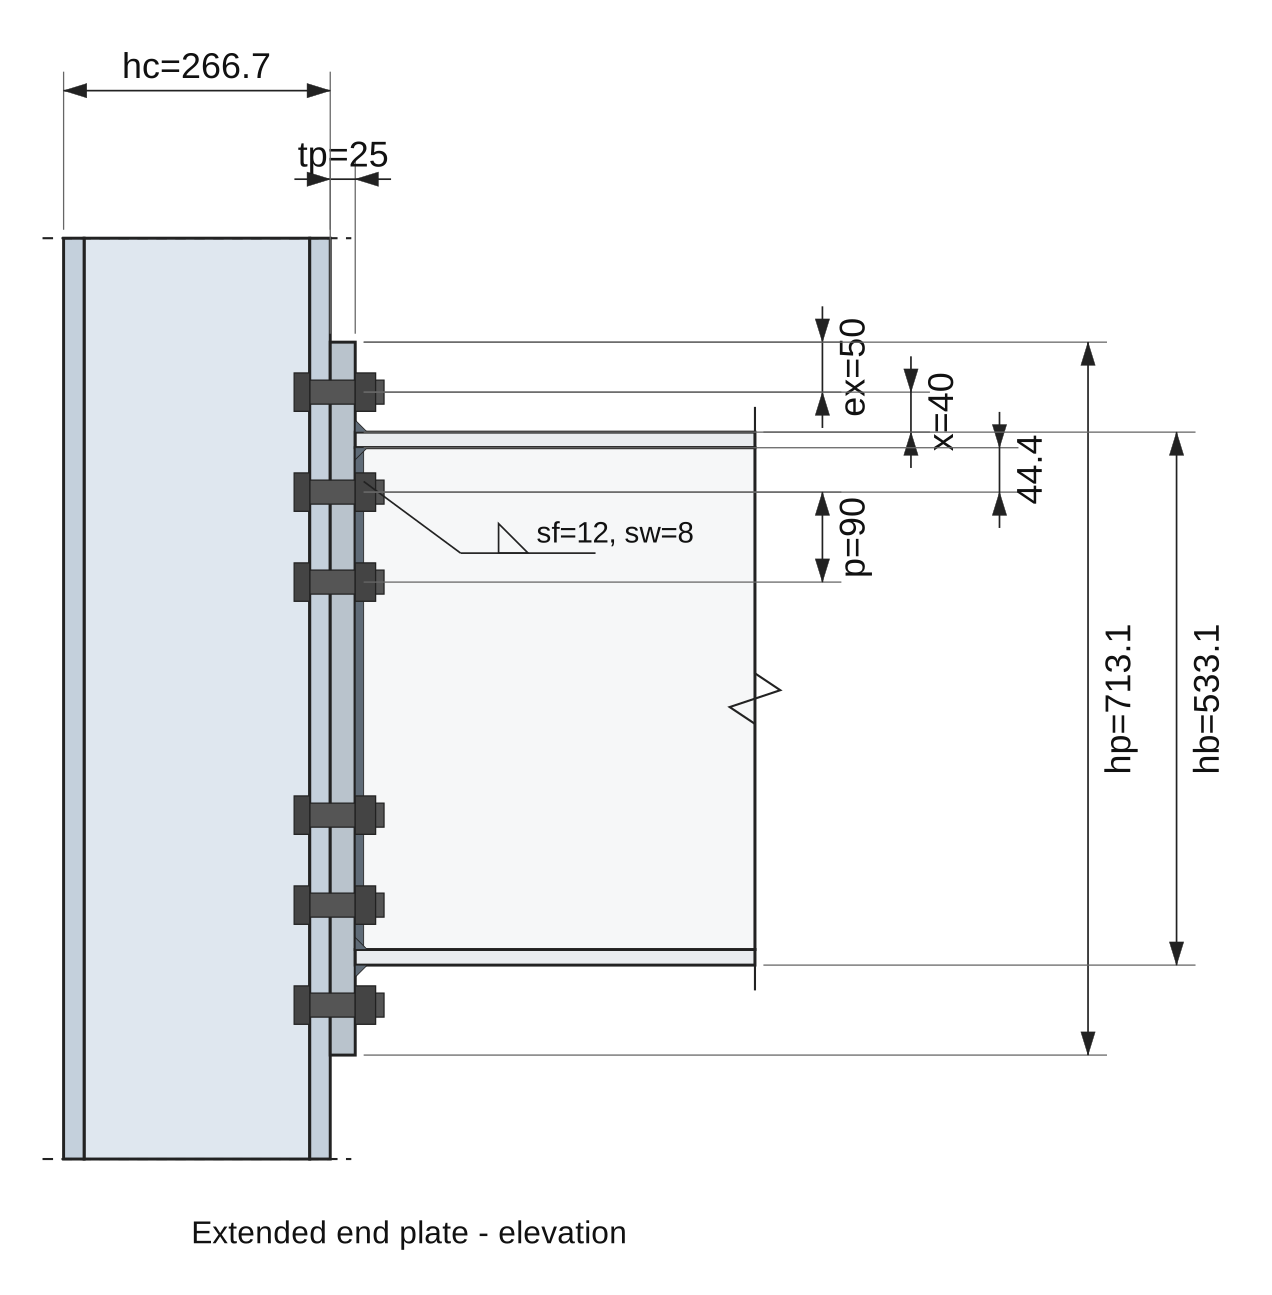
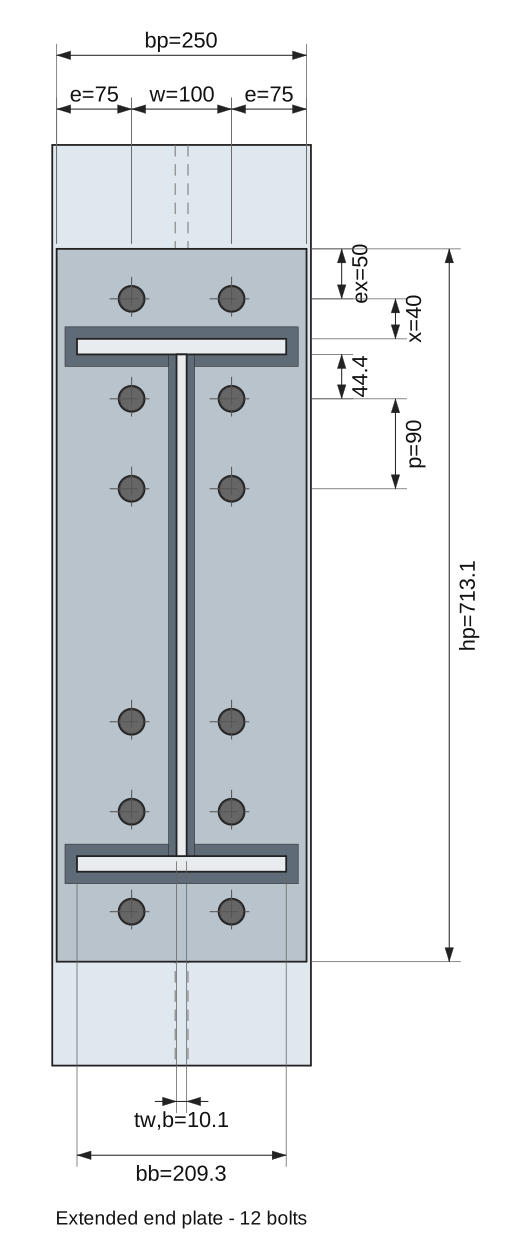
Extended end plateEN 1993-1-8 ยท SCI P398 3D model Elevation Section Tension zoneCompression zoneShear & welds

Structural engineering design tools

NZS 3404 & AS 4100

Steel Member Design

Check single and multi-segment steel members for major and minor axis bending, axial force and shear, with visual member configuration and detailed design reports.

NewAnalysis-file import from SAP2000, ETABS and SPACE GASS: bring member geometry and force tables into your design, then select the member and load cases to check. Native ETABS and SPACE GASS exports need conversion to supported table formats. View export requirements.
  • NZ and Australian steel sections, with member and restraint visualization
  • Segment forces from member force diagrams
  • Summary, standard and detailed reports with PDF export
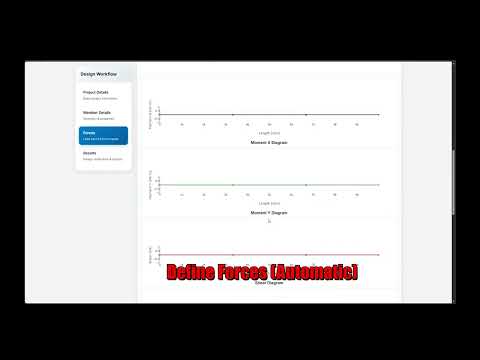
Play the Steel Member Design walkthrough
See Steel Member Design in action Watch on YouTube โ†—

NZS 3404 ยท AS 4100 ยท AISC 360 ยท EN 1993 ยท BS 5950

Connection Design

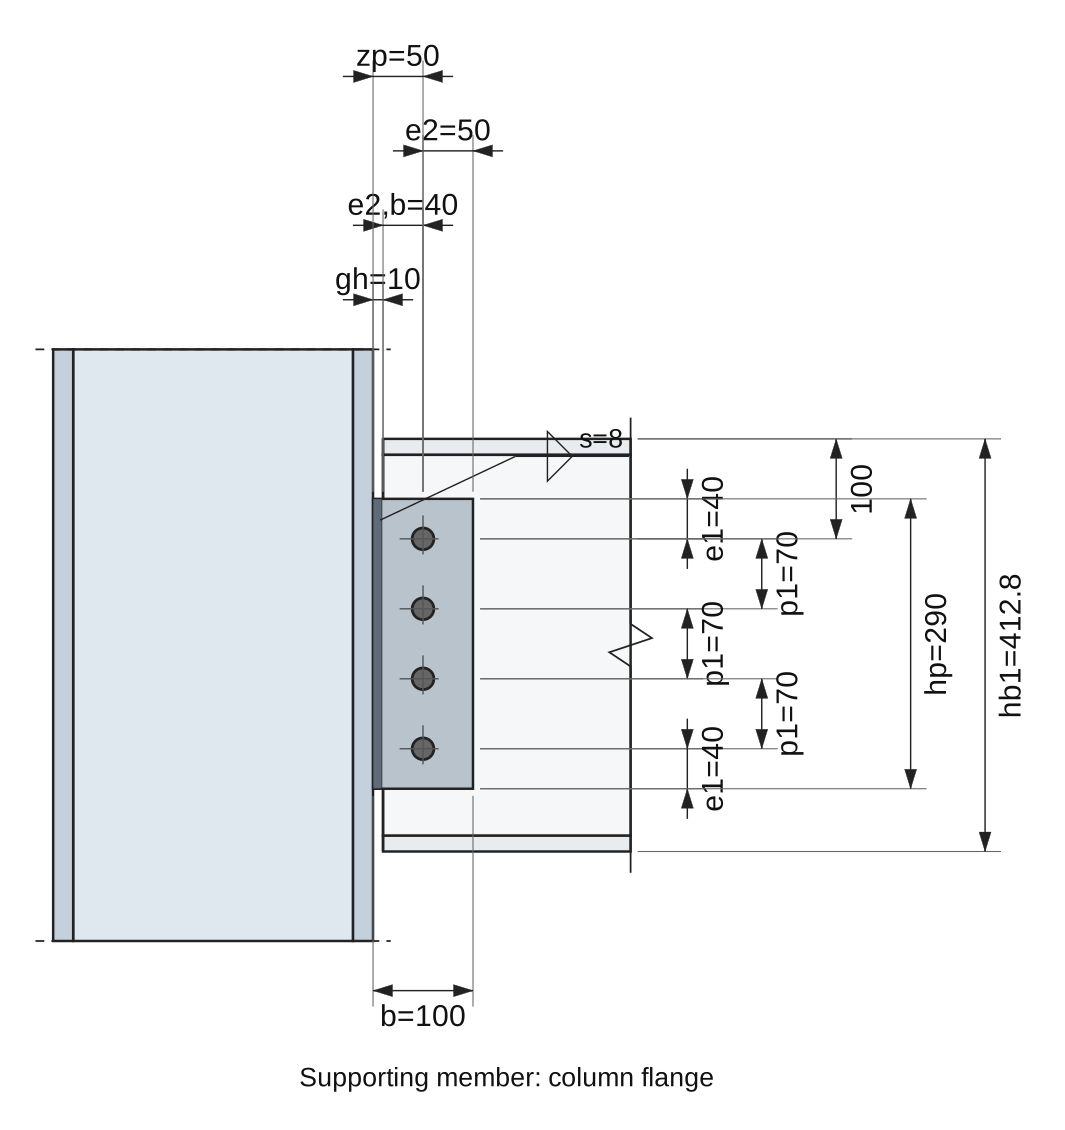
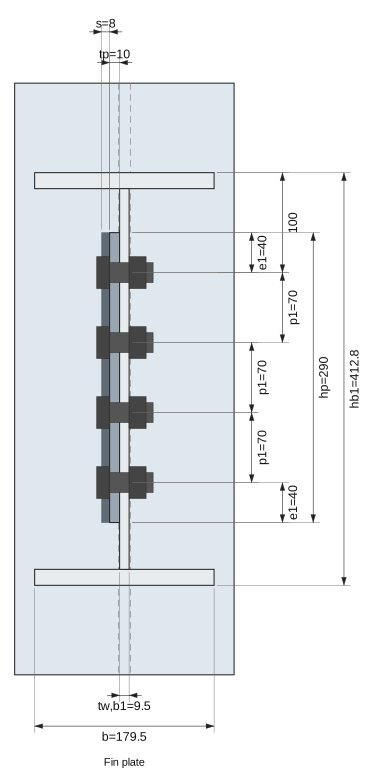
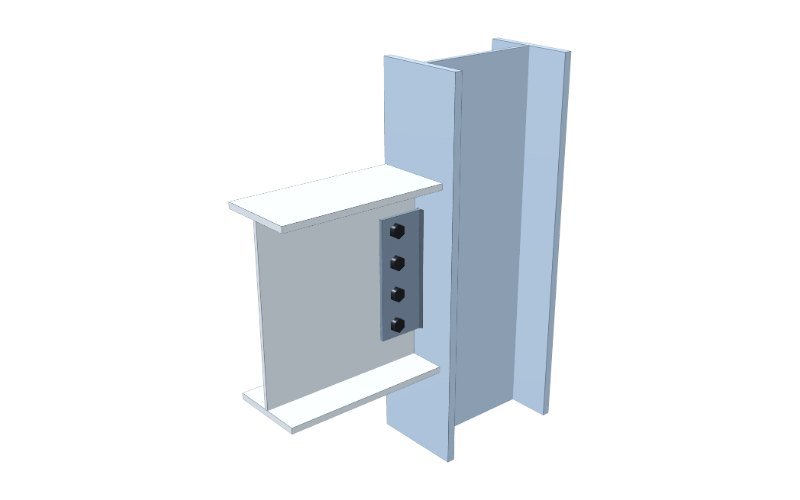
Design and verify simple shear, seated, moment, splice and column base connections, with code-referenced capacity checks, detailed calculation reports and 2D / 3D drawings generated from your inputs.

  • Fin plates, cleats, end plates, seats, welded and bolted moment connections
  • AISC 358 / 341 seismic options: RBS, WUF-W, bolted flange plate, extended end plate (4E / 4ES / 8ES), double-tee and slotted web
  • RHS / CHS column supports and hollow section splices (SCI P358 / P212)
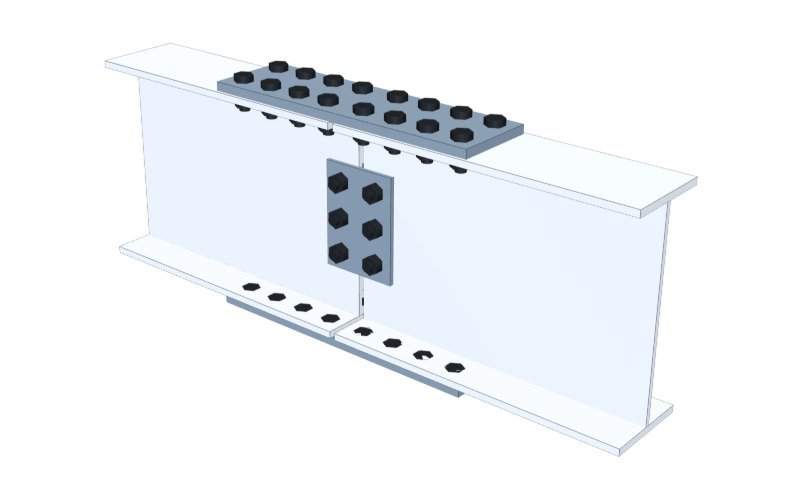
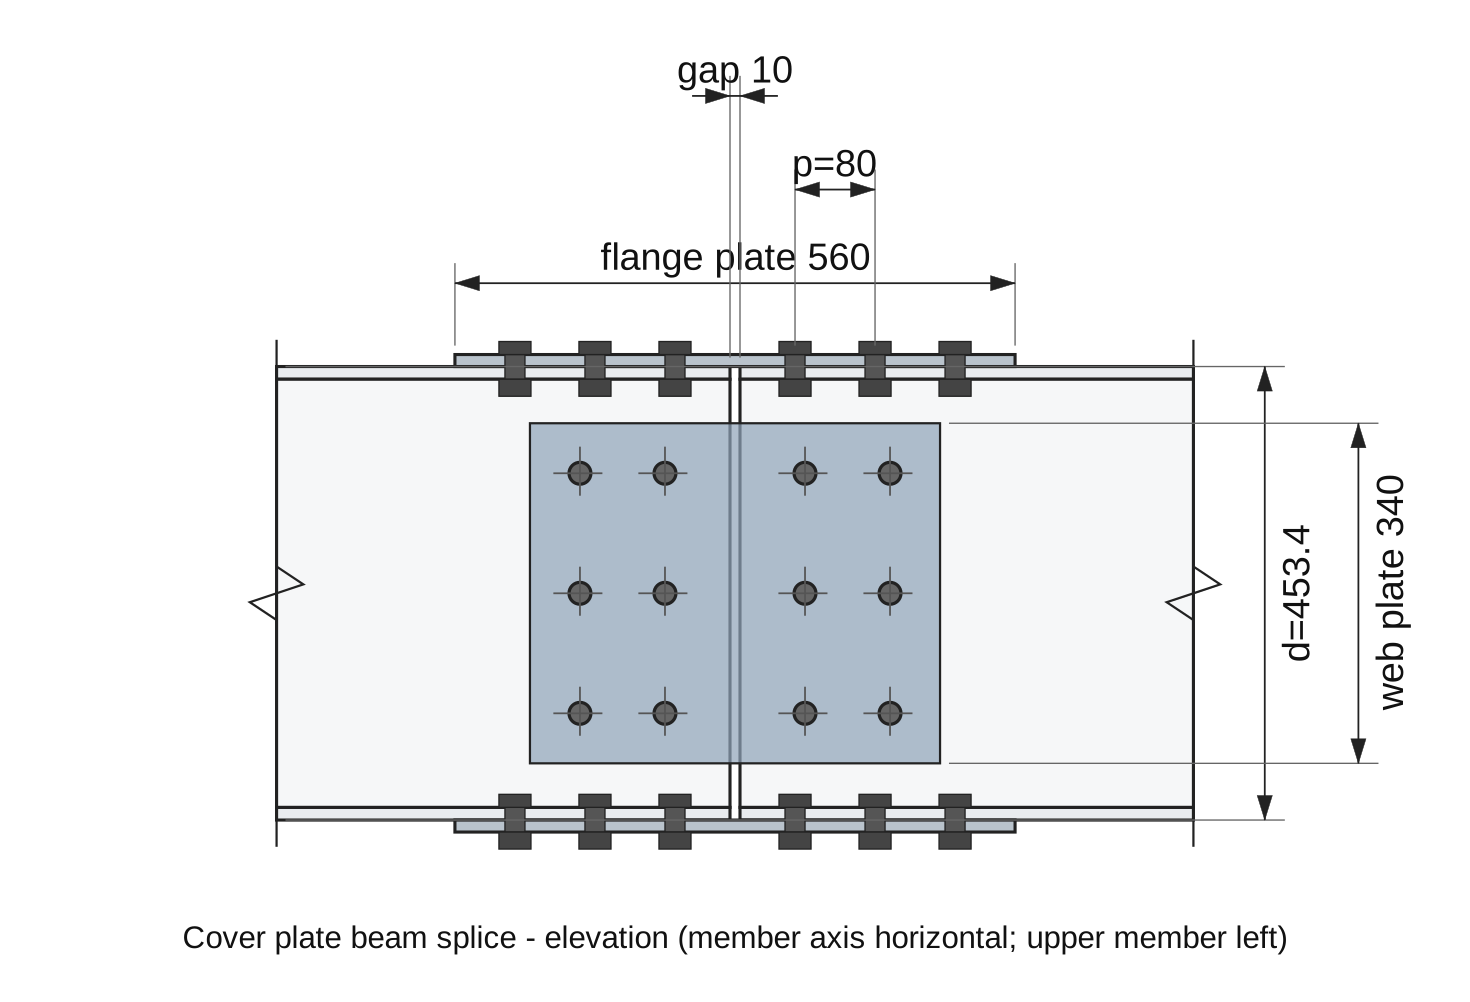
  • Beam and column splices, pinned and moment column bases
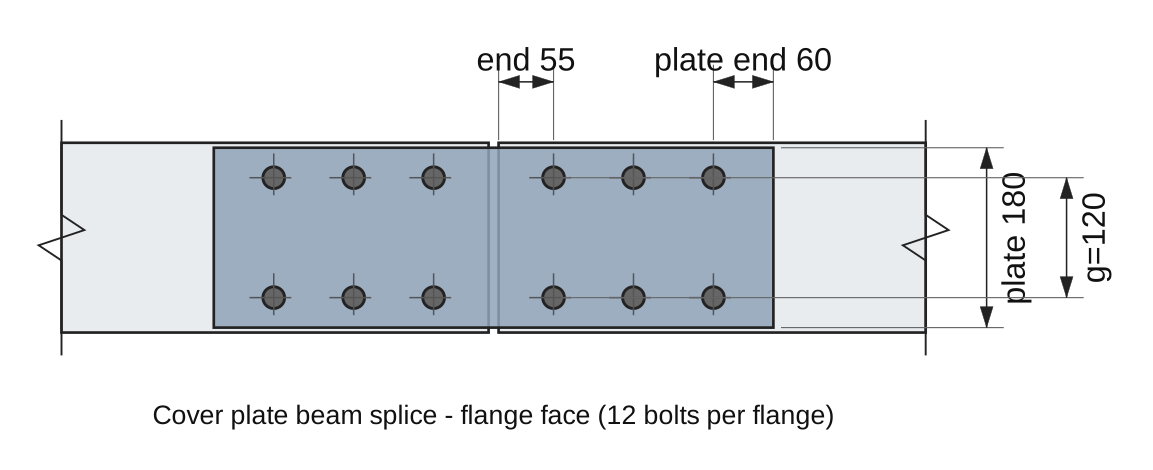
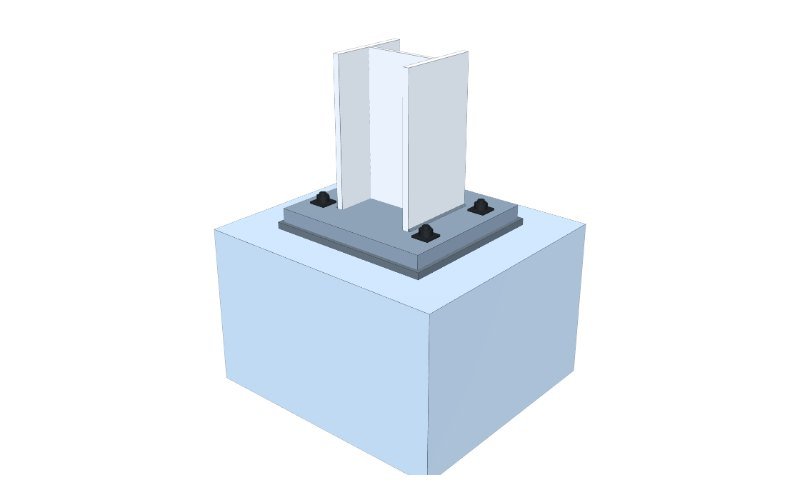
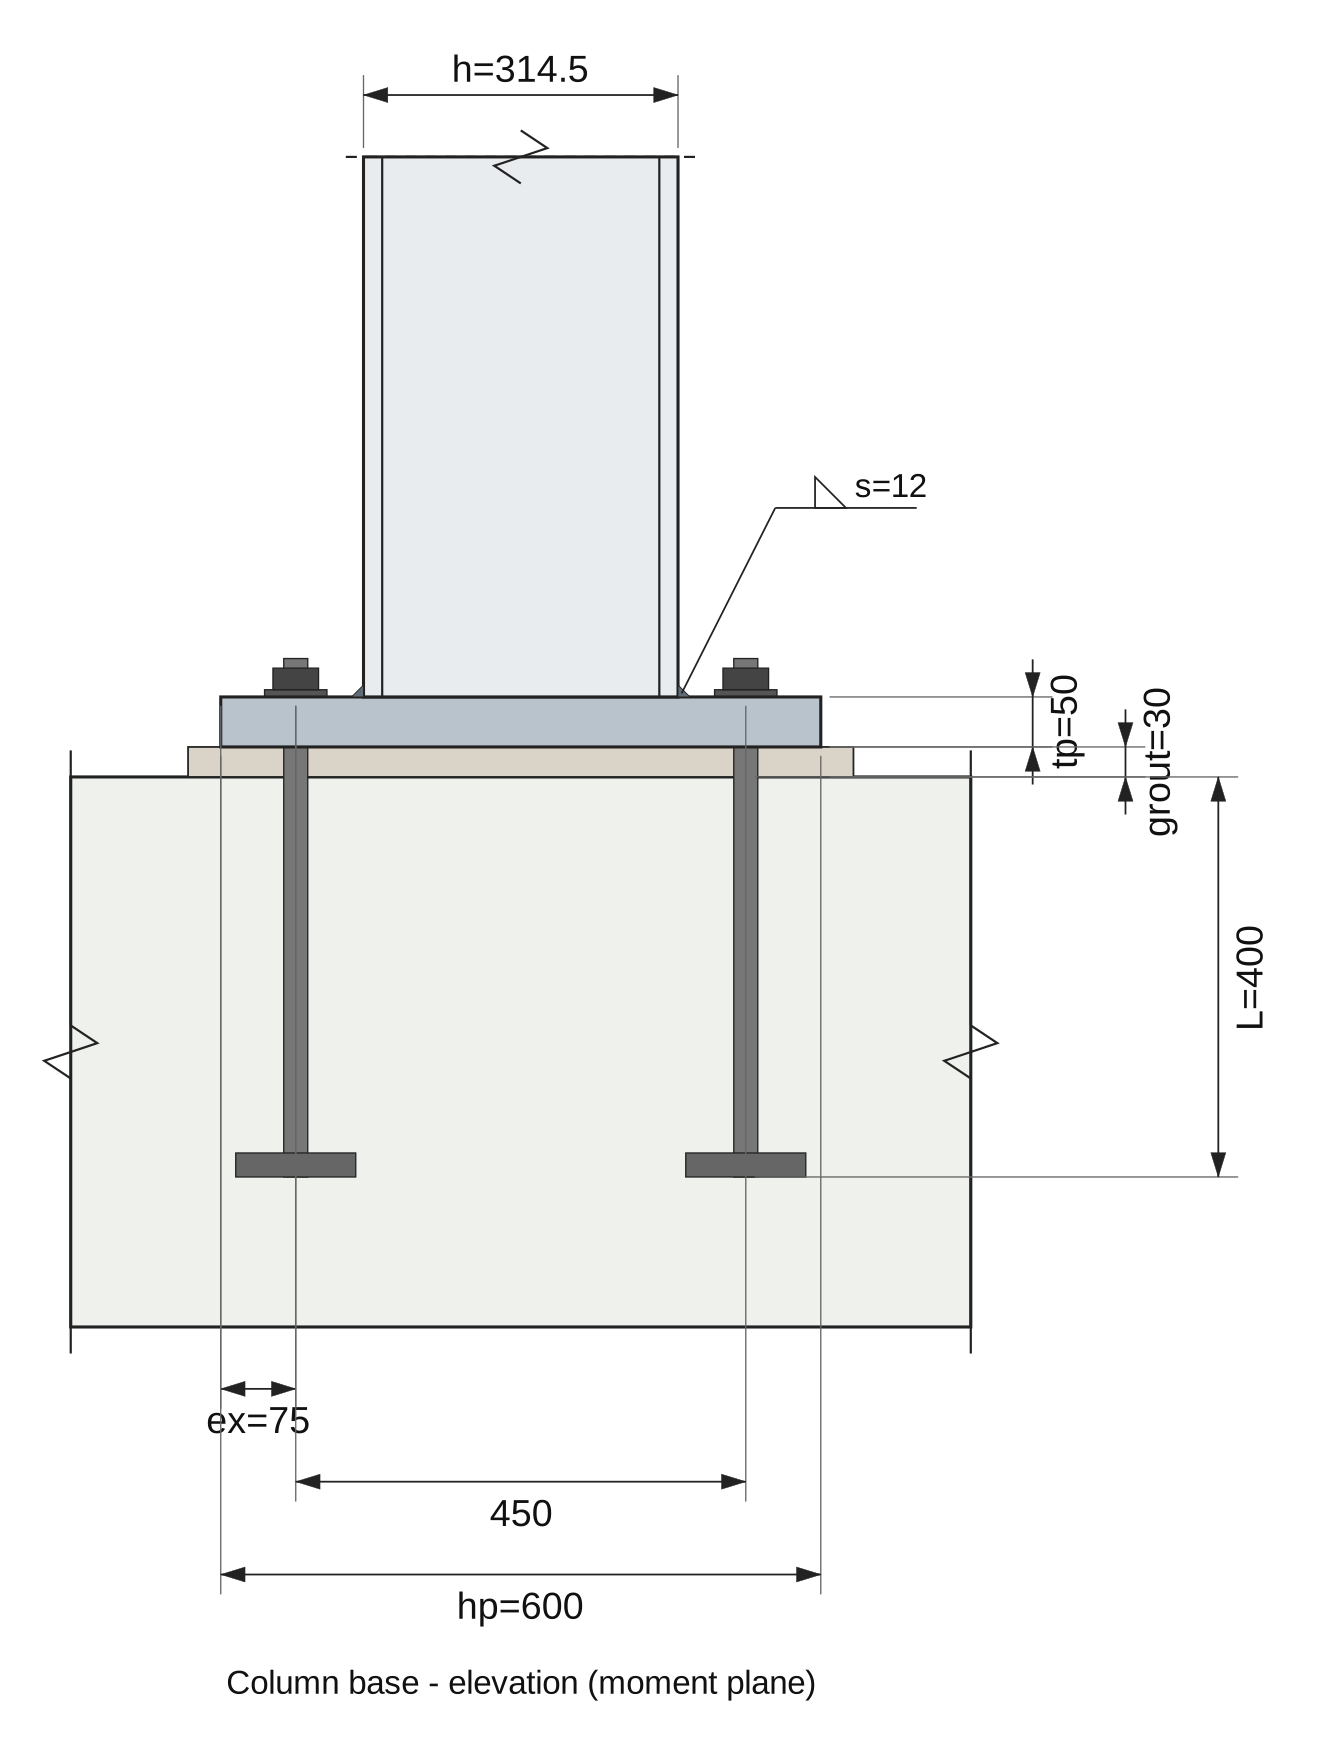
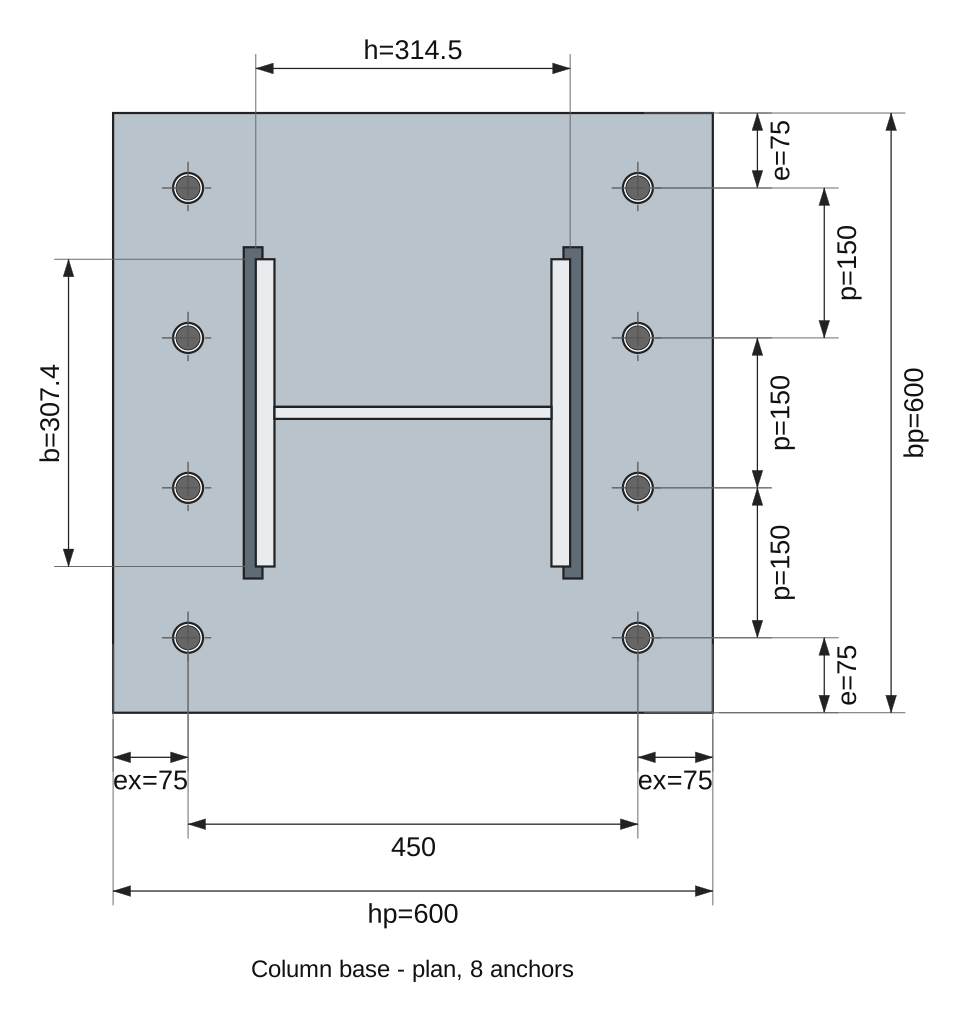
2D drawings and 3D models are generated from your connection inputs Watch the walkthrough โ†—

Free analysis tool

Free Beam Calculator

Analyse beams in steel, concrete, wood or a custom cross-section. Explore loads and supports with force and deflection diagrams for engineering design and study. Free with a StructUpro account - no subscription needed.

  • NZ and Australian sections, plus custom cross-sections
  • Pinned, roller, fixed and spring supports; point, distributed and moment loads
  • Moment, axial and shear diagrams, reactions and deflection
Play the Free Beam Calculator walkthrough
See beam analysis and result diagrams Watch on YouTube โ†—

Built for checking

Everything you need to sign off a design

Code-referenced checks

Capacity checks reference the code clause or design guide check they come from, with clear pass / fail results.

Calculation reports

Summary, standard and detailed reports you can export to PDF for your project records.

2D and 3D drawings

Elevations, sections and an interactive 3D model, generated from your connection inputs.

Analysis-file import

Bring member geometry and forces from SAP2000, ETABS and SPACE GASS tables into member design.

Saved projects

Save and reopen up to 2,000 projects, so earlier designs are always one click away.

Runs in the browser

Nothing to install: works on any computer, with prices in your local currency.

Try every tool free for 14 days

Full access to member design, connection design and calculation reports during the trial. Then choose a monthly, 6-monthly or yearly plan.

  • Free Beam CalculatorBeam analysis with force and deflection diagrams, free to use.
  • Students & researchersFree access: register, then send your academic credentials to support@structupro.com.